

Sold
Listing Courtesy of:  STELLAR as distributed by MLS GRID / Listed By: Mark Gunter, Hancock Homes; Matthew Mobley, Century 21 Hancock - Contact: 352-708-5650
 STELLAR as distributed by MLS GRID / Listed By: Mark Gunter, Hancock Homes; Matthew Mobley, Century 21 Hancock - Contact: 352-708-5650
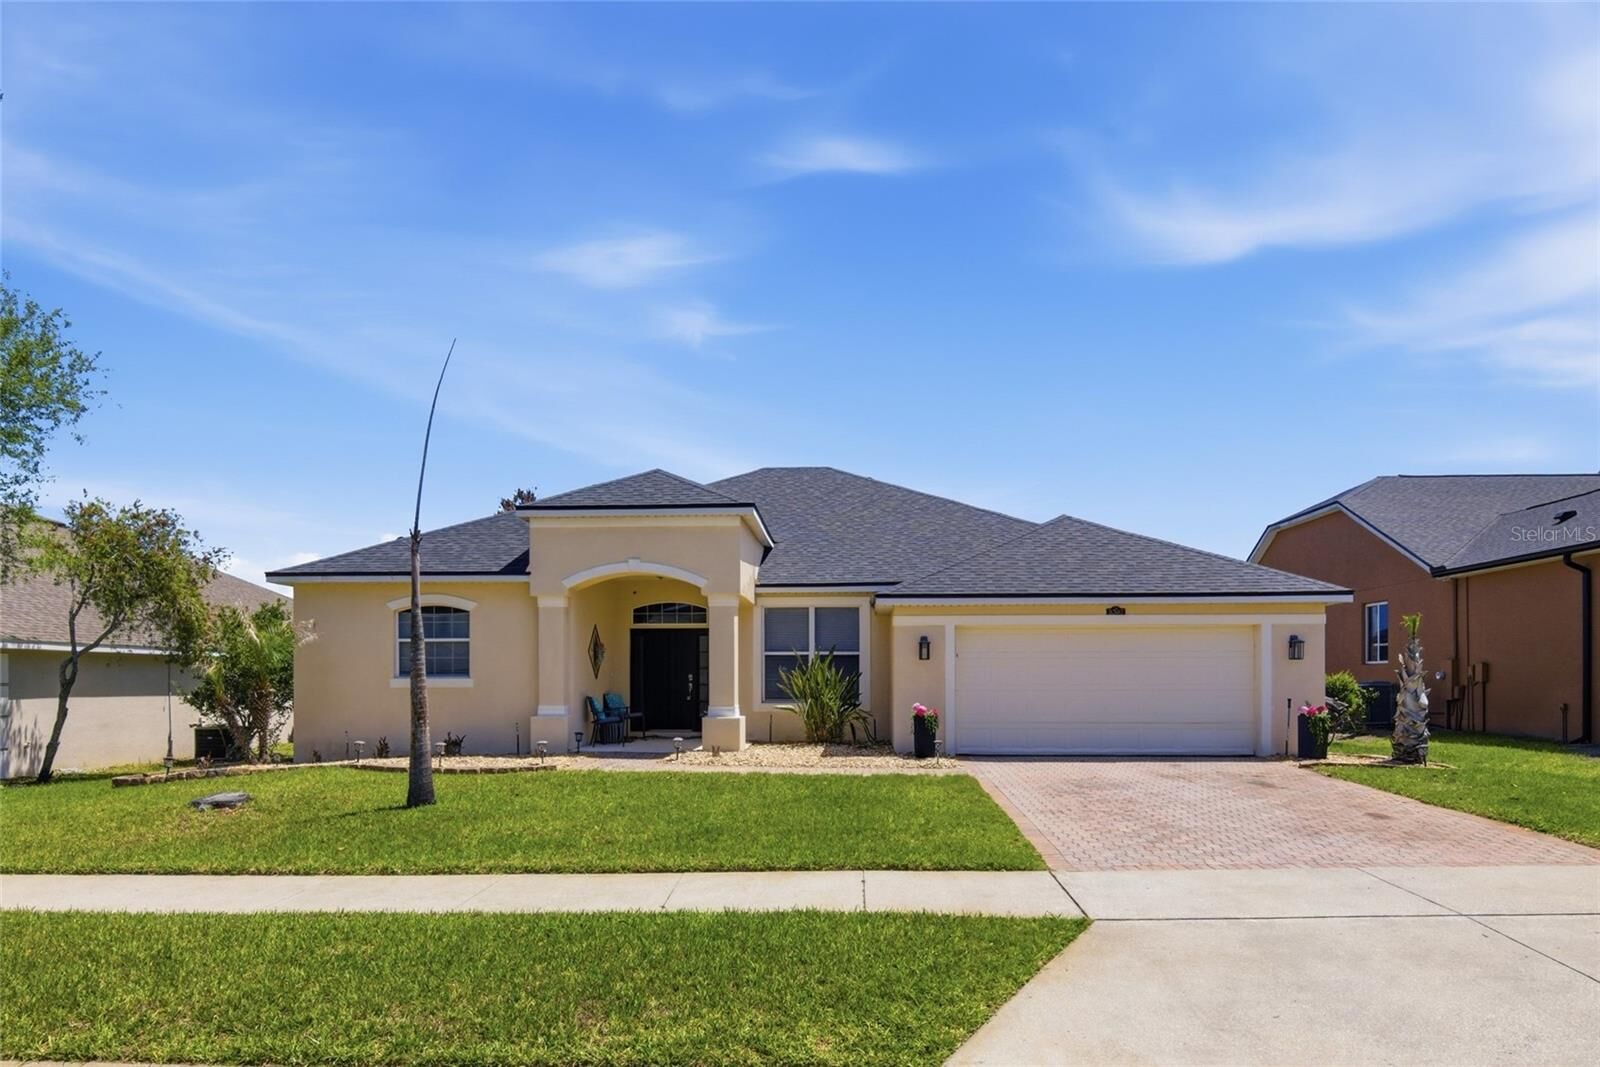
 5347 Cape Hatteras Drive Clermont, FL 34714
Sold on 05/28/2026
$435,000 (USD)
Description
Sold Date:
05/28/2026
05/28/2026
Taxes
$5,127(2025)
$5,127(2025)
Lot Size
8,625 SQFT
8,625 SQFT
Type
Single-Family Home
Single-Family Home
Year Built
2005
2005
County
Lake County
Lake County
Listed By
Mark Gunter, Hancock Homes, Contact: 352-708-5650
Matthew Mobley, Hancock Homes
Matthew Mobley, Hancock Homes
Bought with
Milscent Julssaint, Sierra Realty Group LLC
Milscent Julssaint, Sierra Realty Group LLC
Source
STELLAR
Last checked Oct 14 2026 at 12:06 AM GMT+0000
STELLAR
Last checked Oct 14 2026 at 12:06 AM GMT+0000
Bathroom Details
- Full Bathrooms: 3
Interior Features
- Formal Dining Room Separate
- Unfurnished
- Breakfast Room Separate
- Formal Living Room Separate
- Walk-In Closet(s)
- Appliances: Dishwasher
- Ceiling Fans(s)
- Appliances: Disposal
- Appliances: Microwave
- Appliances: Built-In Oven
- Appliances: Exhaust Fan
Subdivision
- Tradds Landing
Lot Information
- Sidewalk
- Paved
Property Features
- Foundation: Slab
Heating and Cooling
- Electric
- Central Air
Pool Information
- Screen Enclosure
- In Ground
- Child Safety Fence
- Gunite
Homeowners Association Information
- Dues: $60/Monthly
Flooring
- Ceramic Tile
- Laminate
Exterior Features
- Block
- Stucco
- Roof: Shingle
Utility Information
- Utilities: Public, Water Source: Public
- Sewer: Public Sewer
School Information
- Elementary School: Sawgrass Bay Elementary
- Middle School: Windy Hill Middle
- High School: East Ridge High
Garage
- 22X20
Parking
- Garage Door Opener
Living Area
- 2,434 sqft
Listing Price History
Date
Event
Price
% Change
$ (+/-)
Apr 16, 2026
Listed
$449,000
-
-
Additional Information: Century 21 Hancock | 352-708-5650
Disclaimer: Listings Courtesy of “My Florida Regional MLS DBA Stellar MLS © 2026. IDX information is provided exclusively for consumers personal, non-commercial use and may not be used for any other purpose other than to identify properties consumers may be interested in purchasing. All information provided is deemed reliable but is not guaranteed and should be independently verified. Last Updated: 10/13/26 17:06
Based on information submitted to the MLS GRID as of 10/14/2026 00:06. All data is obtained from various sources and may not have been verified by broker or MLS GRID. Supplied Open House Information is subject to change without notice. All information should be independently reviewed and verified for accuracy. Properties may or may not be listed by the office/agent presenting the information.


The modern kitchen flows seamlessly into the family room, creating the heart of the home. Enjoy a large breakfast bar, generous storage, and a thoughtfully designed pantry with built-in outlets—perfect for keeping small appliances tucked away yet ready to use.
Your private primary suite is a true retreat, featuring direct sliding-door access to the screened pool lanai, a relaxing sitting area, dual walk-in closets, split vanities, a soaking tub, separate shower, and a private water closet.
Outside, the sparkling screened-in pool invites you to soak up Florida’s sunshine year-round, offering the ultimate space to relax or entertain. Come experience the space, comfort, and lifestyle that make this home truly special.
Home was re-roofed in 11/2023 and new A/C was installed in 2026.