

Sold
Listing Courtesy of:  STELLAR as distributed by MLS GRID / Listed By: The Klr Group LLC - Contact: 321-960-1454
 STELLAR as distributed by MLS GRID / Listed By: The Klr Group LLC - Contact: 321-960-1454
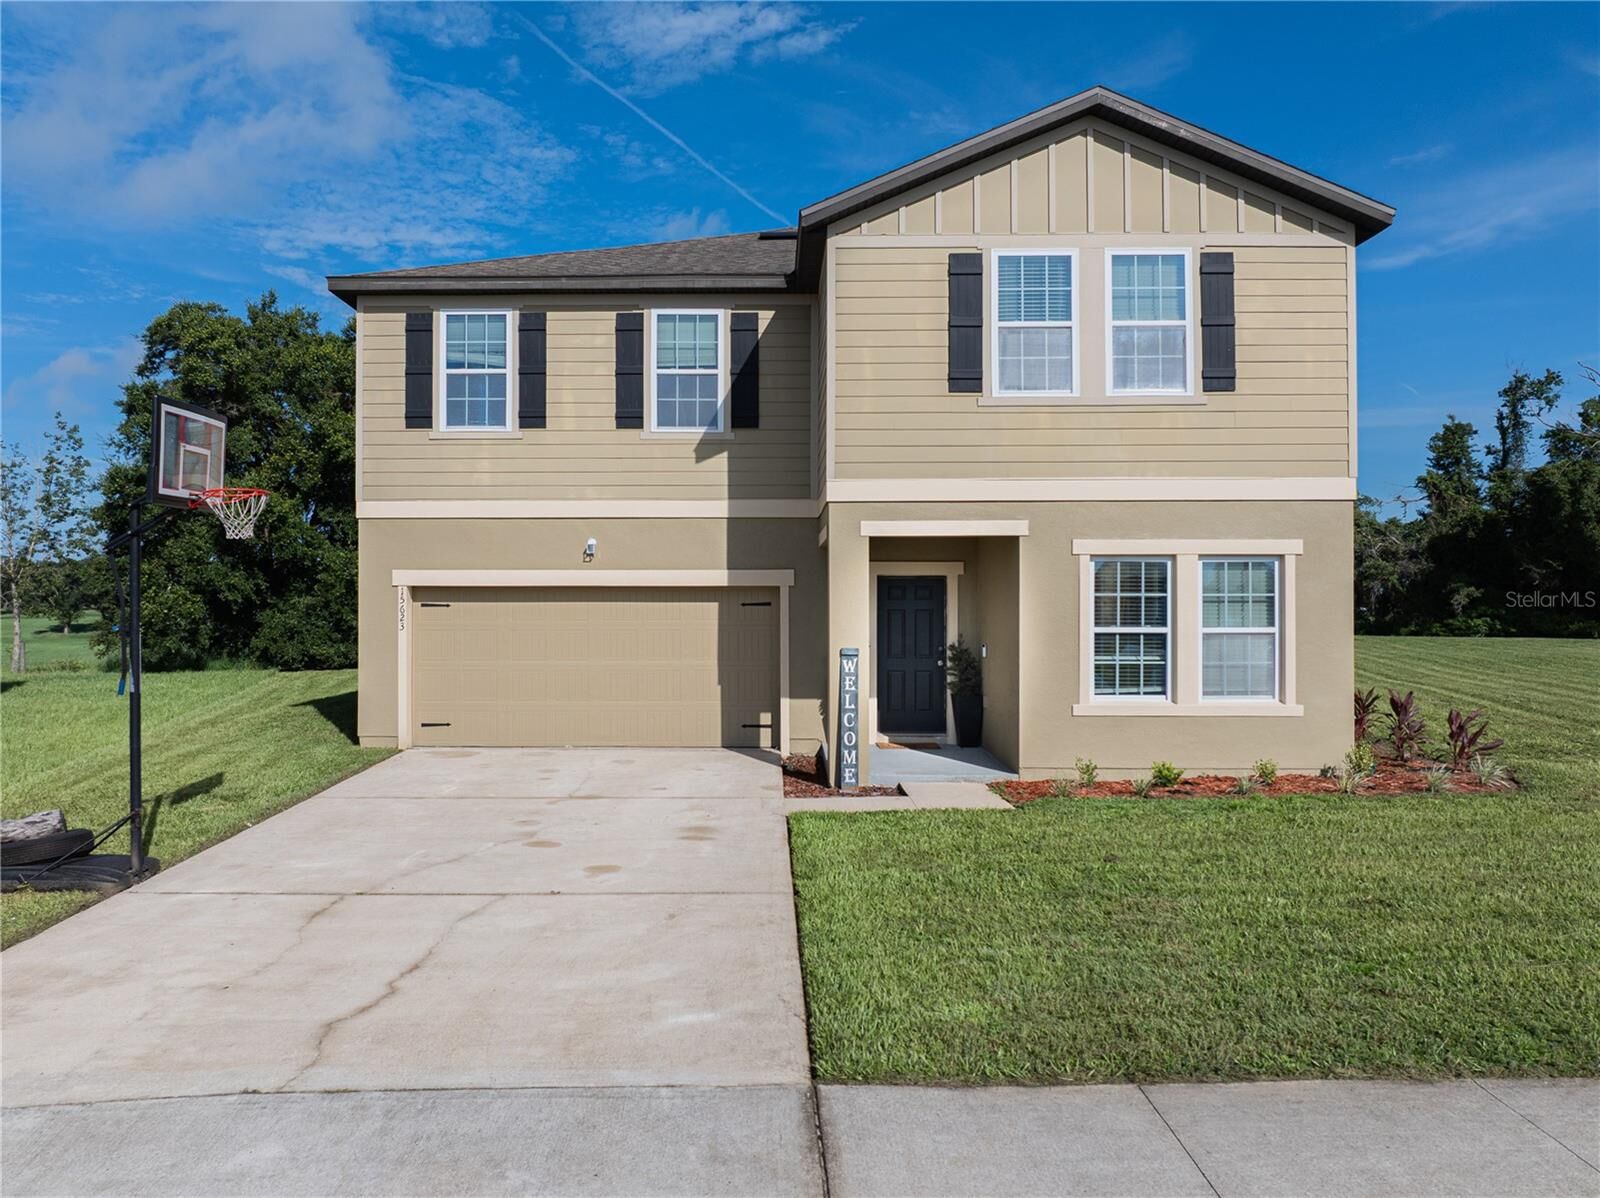
 15623 Merlin Avenue Mascotte, FL 34753
Sold on 09/18/2026
$399,000 (USD)

Description
Sold Date:
09/18/2026
09/18/2026
Taxes
$4,783(2025)
$4,783(2025)
Lot Size
0.32 acres
0.32 acres
Type
Single-Family Home
Single-Family Home
Year Built
2018
2018
County
Lake County
Lake County
Listed By
Kiye Rudolph, The Klr Group LLC, Contact: 321-960-1454
Bought with
Matthew Mobley, Century 21 Hancock
Matthew Mobley, Century 21 Hancock
Source
STELLAR
Last checked Oct 14 2026 at 12:06 AM GMT+0000
STELLAR
Last checked Oct 14 2026 at 12:06 AM GMT+0000
Bathroom Details
- Full Bathrooms: 3
Interior Features
- Unfurnished
- Split Bedroom
- Kitchen/Family Room Combo
- Loft
- Bonus Room
- Walk-In Closet(s)
- Appliances: Dishwasher
- Appliances: Electric Water Heater
- Appliances: Refrigerator
- Appliances: Washer
- Open Floorplan
- Appliances: Disposal
- Appliances: Microwave
- Appliances: Range
- Appliances: Dryer
- Appliances: Exhaust Fan
- Appliances: Freezer
- Appliances: Cooktop
- Primarybedroom Upstairs
Subdivision
- Shearwater Estates
Lot Information
- Oversized Lot
Property Features
- Foundation: Slab
Heating and Cooling
- Central
- Central Air
Homeowners Association Information
- Dues: $85/Annually
Flooring
- Carpet
- Vinyl
- Luxury Vinyl
Exterior Features
- Block
- Roof: Shingle
Utility Information
- Utilities: Cable Connected, Public, Water Connected, Water Source: Public, Electricity Connected, Sewer Connected
- Sewer: Septic Tank
School Information
- Elementary School: Mascotte Elem
- Middle School: Gray Middle
- High School: South Lake High
Garage
- 20X20
Parking
- Driveway
Living Area
- 2,804 sqft
Listing Price History
Date
Event
Price
% Change
$ (+/-)
Aug 21, 2026
Listed
$399,900
-
-
Additional Information: The Klr Group LLC | 321-960-1454
Disclaimer: Listings Courtesy of “My Florida Regional MLS DBA Stellar MLS © 2026. IDX information is provided exclusively for consumers personal, non-commercial use and may not be used for any other purpose other than to identify properties consumers may be interested in purchasing. All information provided is deemed reliable but is not guaranteed and should be independently verified. Last Updated: 10/13/26 17:06
Based on information submitted to the MLS GRID as of 10/14/2026 00:06. All data is obtained from various sources and may not have been verified by broker or MLS GRID. Supplied Open House Information is subject to change without notice. All information should be independently reviewed and verified for accuracy. Properties may or may not be listed by the office/agent presenting the information.


The main living area flows seamlessly throughout the home while the separate dining area provides the perfect setting for family dinners, holidays, and special occasions. Upstairs, the loft offers additional flexible living space that can be used as a family room, home office, game room, or media area.
Generously sized bedrooms and walk in closets provide plenty of storage, while the spacious layout offers flexibility for a growing household, guests, or multigenerational living.
Step outside and enjoy the possibilities of the oversized lot, with plenty of space to create your own outdoor retreat, entertaining area, garden, or play space.
With 5 bedrooms, 3 bathrooms, a loft, open concept living, separate dining space, walk in closets, and an oversized lot, this home has the space and versatility you've been looking for. Schedule your private showing today!