

Sold
Listing Courtesy of:  STELLAR as distributed by MLS GRID / Listed By: Melissa Price, Hancock Homes - Contact: 352-708-5650
 STELLAR as distributed by MLS GRID / Listed By: Melissa Price, Hancock Homes - Contact: 352-708-5650
 6060 Peregrine Avenue 17E Orlando, FL 32819
Sold on 07/20/2026
$146,900 (USD)

Description
Sold Date:
07/20/2026
07/20/2026
Taxes
$678(2025)
$678(2025)
Lot Size
6,429 SQFT
6,429 SQFT
Type
Condo
Condo
Year Built
1974
1974
County
Orange County
Orange County
Listed By
Melissa Price, Hancock Homes, Contact: 352-708-5650
Bought with
Simi Lakhani, Keller Williams Classic
Simi Lakhani, Keller Williams Classic
Source
STELLAR
Last checked Oct 14 2026 at 12:06 AM GMT+0000
STELLAR
Last checked Oct 14 2026 at 12:06 AM GMT+0000
Bathroom Details
- Full Bathrooms: 2
Interior Features
- Unfurnished
- Appliances: Dishwasher
- Appliances: Refrigerator
- Appliances: Washer
- Ceiling Fans(s)
- Appliances: Microwave
- Appliances: Range
- Appliances: Dryer
Subdivision
- Windhover Condo
Property Features
- Foundation: Slab
Heating and Cooling
- Central
- Central Air
Flooring
- Ceramic Tile
- Luxury Vinyl
Exterior Features
- Other
- Roof: Shingle
Utility Information
- Utilities: Water Connected, Water Source: Public, Electricity Connected
- Sewer: None
School Information
- Elementary School: Palm Lake Elem
- Middle School: Chain of Lakes Middle
- High School: Dr. Phillips High
Stories
- 1
Living Area
- 1,146 sqft
Listing Price History
Date
Event
Price
% Change
$ (+/-)
May 27, 2026
Price Changed
$154,900
-3%
-$4,800
May 04, 2026
Price Changed
$159,700
0%
-$300
Apr 09, 2026
Listed
$160,000
-
-
Additional Information: Century 21 Hancock | 352-708-5650
Disclaimer: Listings Courtesy of “My Florida Regional MLS DBA Stellar MLS © 2026. IDX information is provided exclusively for consumers personal, non-commercial use and may not be used for any other purpose other than to identify properties consumers may be interested in purchasing. All information provided is deemed reliable but is not guaranteed and should be independently verified. Last Updated: 10/13/26 17:06
Based on information submitted to the MLS GRID as of 10/14/2026 00:06. All data is obtained from various sources and may not have been verified by broker or MLS GRID. Supplied Open House Information is subject to change without notice. All information should be independently reviewed and verified for accuracy. Properties may or may not be listed by the office/agent presenting the information.


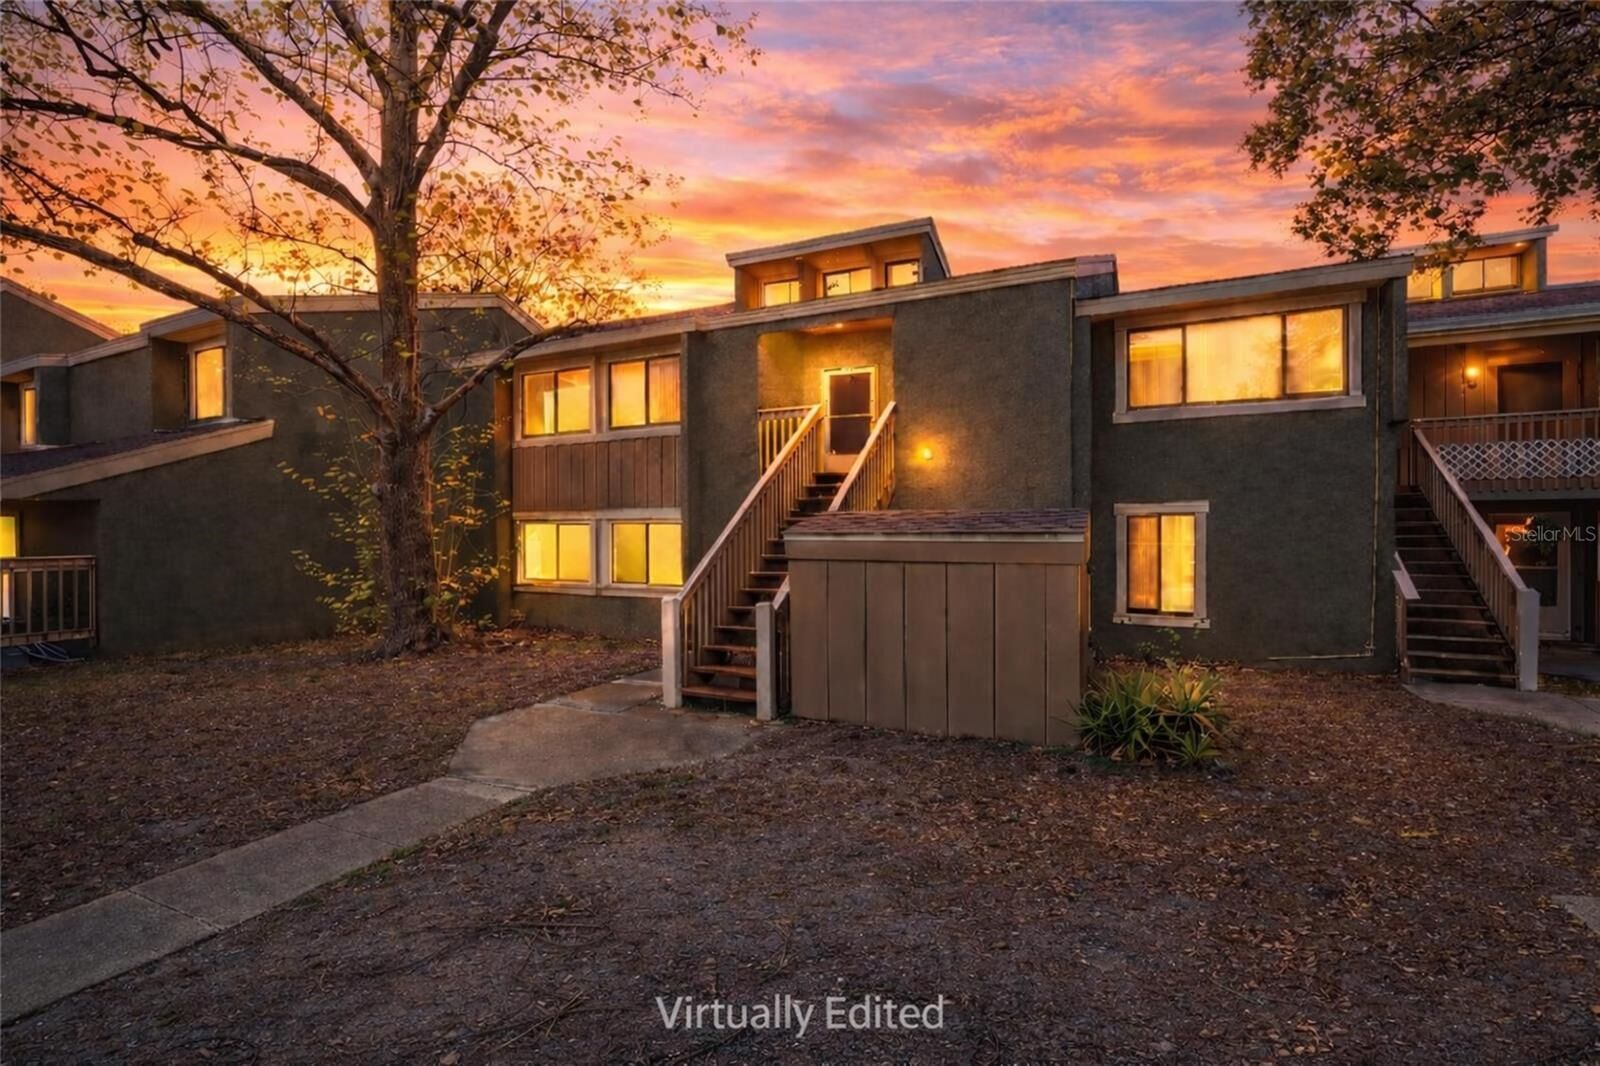
Welcome to this beautifully maintained 3-bedroom, 2-bathroom condo located in the heart of Orlando at 6060 Peregrine Ave! Offering 1,146 square feet of comfortable living space, this second-floor unit features a bright and open floor plan with NO CARPET throughout, providing both modern style and easy maintenance. The spacious living and dining areas flow seamlessly, creating an inviting space perfect for everyday living or entertaining. Enjoy peaceful mornings and relaxing evenings on your private back porch overlooking lush green space and a serene pond view. The primary bedroom also features a tranquil pond view with a fountain, while the second and third bedrooms offer views of a mature sycamore tree, adding natural beauty and privacy throughout the home. One of the standout features of this community is the expansive open green space behind the building, perfect for walking dogs or enjoying the outdoors. A sidewalk wraps around the entire complex and includes a bike lane, offering plenty of space for walking, jogging, or biking. This unit includes walk-up stair access to the second floor and an assigned parking space for added convenience. Ideally located just a 15-minute walk to Universal Studios, with easy access to shopping, dining, entertainment, and major highways. Whether you're searching for a primary residence or a long-term investment opportunity, this condo offers the perfect blend of comfort, convenience, and location.