

Sold
Listing Courtesy of:  STELLAR as distributed by MLS GRID / Listed By: Lydia Wells, Hancock Homes - Contact: 352-708-5650
 STELLAR as distributed by MLS GRID / Listed By: Lydia Wells, Hancock Homes - Contact: 352-708-5650
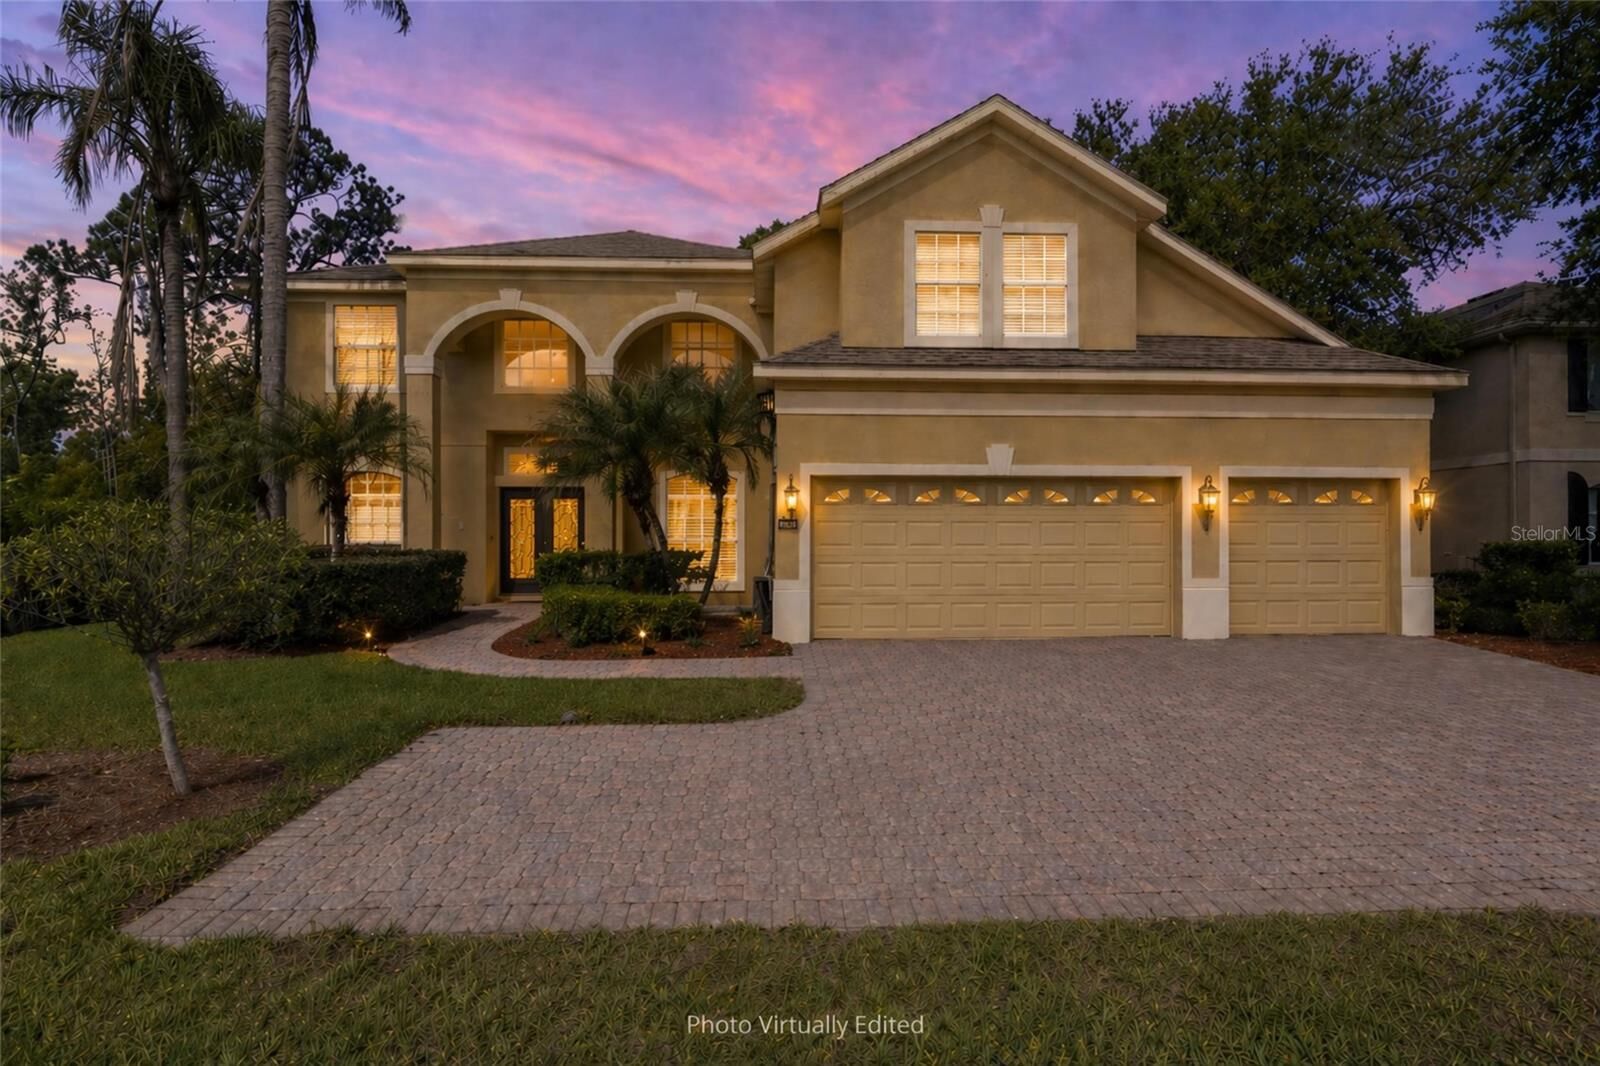
 3430 Turningwind Lane Winter Garden, FL 34787
Sold on 05/27/2026
$780,000 (USD)

Description
Sold Date:
05/27/2026
05/27/2026
Taxes
$6,001(2024)
$6,001(2024)
Lot Size
0.28 acres
0.28 acres
Type
Single-Family Home
Single-Family Home
Year Built
2002
2002
Style
Contemporary
Contemporary
Views
Trees/Woods
Trees/Woods
County
Orange County
Orange County
Listed By
Lydia Wells, Hancock Homes, Contact: 352-708-5650
Bought with
Sevara Botirova Patel, Charles Rutenberg Realty Orlando
Sevara Botirova Patel, Charles Rutenberg Realty Orlando
Source
STELLAR
Last checked Oct 14 2026 at 12:06 AM GMT+0000
STELLAR
Last checked Oct 14 2026 at 12:06 AM GMT+0000
Bathroom Details
- Full Bathrooms: 4
Interior Features
- Great Room
- Inside Utility
- Unfurnished
- Stone Counters
- Kitchen/Family Room Combo
- Formal Living Room Separate
- Bonus Room
- Den/Library/Office
- Family Room
- Crown Molding
- Walk-In Closet(s)
- Appliances: Dishwasher
- Appliances: Electric Water Heater
- Appliances: Refrigerator
- Ceiling Fans(s)
- Open Floorplan
- Appliances: Microwave
- Appliances: Range
- Thermostat
- Eat-In Kitchen
- High Ceilings
- Primarybedroom Upstairs
Subdivision
- Windward Cay 48 125
Lot Information
- Sidewalk
- Conservation Area
- Paved
- Private
Property Features
- Foundation: Slab
Heating and Cooling
- Central
- Electric
- Central Air
Pool Information
- Screen Enclosure
- In Ground
- Heated
- Gunite
Homeowners Association Information
- Dues: $345/Quarterly
Flooring
- Wood
- Tile
Exterior Features
- Block
- Stucco
- Frame
- Roof: Shingle
Utility Information
- Utilities: Cable Available, Water Source: Public, Bb/Hs Internet Available, Electricity Connected, Sewer Connected
- Sewer: Public Sewer
School Information
- Elementary School: Keene Crossing Elementary
- Middle School: Bridgewater Middle
- High School: Windermere High School
Garage
- 28X21
Parking
- Garage Door Opener
- Driveway
- Oversized
- Parking Pad
Stories
- 2
Living Area
- 3,358 sqft
Listing Price History
Date
Event
Price
% Change
$ (+/-)
Apr 23, 2026
Listed
$825,000
-
-
Additional Information: Century 21 Hancock | 352-708-5650
Disclaimer: Listings Courtesy of “My Florida Regional MLS DBA Stellar MLS © 2026. IDX information is provided exclusively for consumers personal, non-commercial use and may not be used for any other purpose other than to identify properties consumers may be interested in purchasing. All information provided is deemed reliable but is not guaranteed and should be independently verified. Last Updated: 10/13/26 17:06
Based on information submitted to the MLS GRID as of 10/14/2026 00:06. All data is obtained from various sources and may not have been verified by broker or MLS GRID. Supplied Open House Information is subject to change without notice. All information should be independently reviewed and verified for accuracy. Properties may or may not be listed by the office/agent presenting the information.


Inside, you’ll find wood-grain tile and high-quality bamboo flooring throughout—no carpet—plus a dramatic staircase with soaring ceilings and an elegant light fixture. The open kitchen is perfect for everyday living and entertaining, featuring new quartz countertops, a new sink and disposal, a newer stainless steel stove, microwave, and dishwasher, and a walk-in pantry with stylish new doors, all flowing into spacious living and dining areas. Downstairs, French doors lead to the office, while bi-fold doors connect to a flex room ideal for a gym, playroom, or guest suite. Upstairs, you’ll find three bathrooms, and two of the four bedrooms feature custom Closets by Design, along with a versatile flex space, perfect for a theater or family room. The oversized primary suite offers dual walk-in closets, extra storage, and a spa-like bath with soaking tub, separate shower, split vanities, and a private water closet.
Recent updates include a new roof (2023), refreshed pool deck, new pool pump (2022), and new electric pool heater (2025). Additional upgrades include new lighting, updated hardware, fresh baseboards, new outlets and switches, coach lights, mirrors, and crown molding in the office, dining room, and primary suite. This is a home where comfort, style, and Florida living come together—ready to welcome you home.